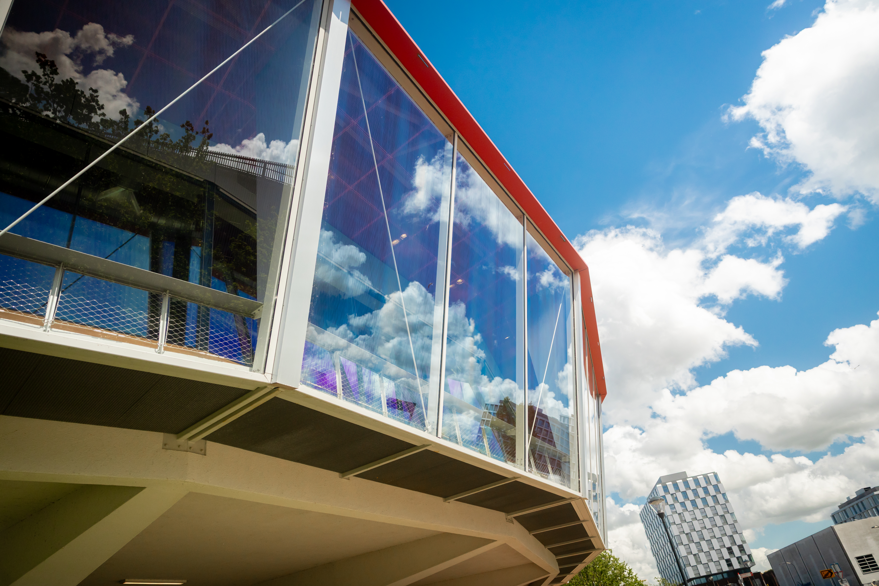
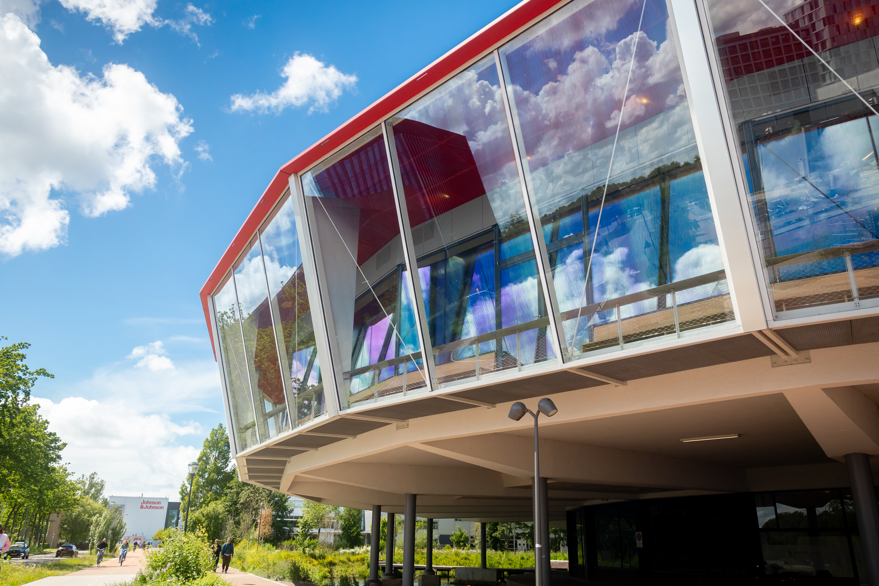
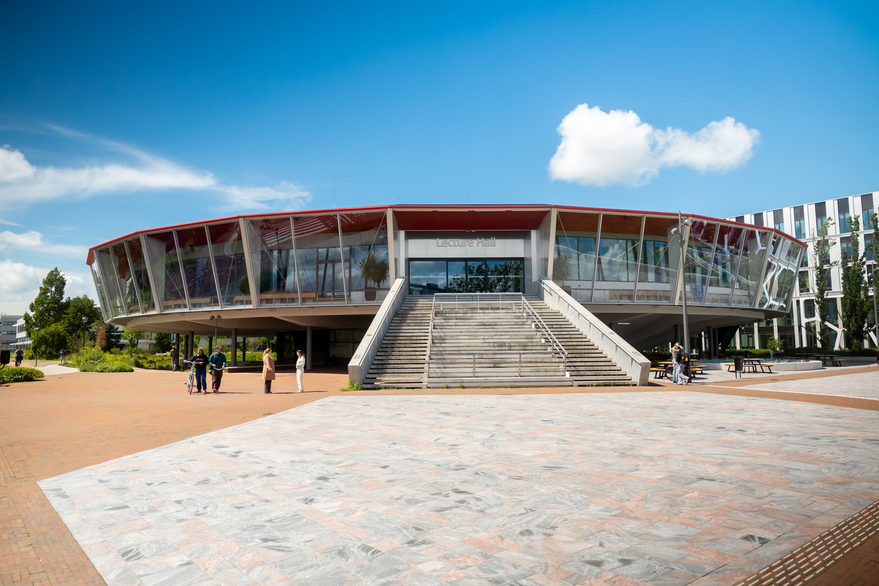
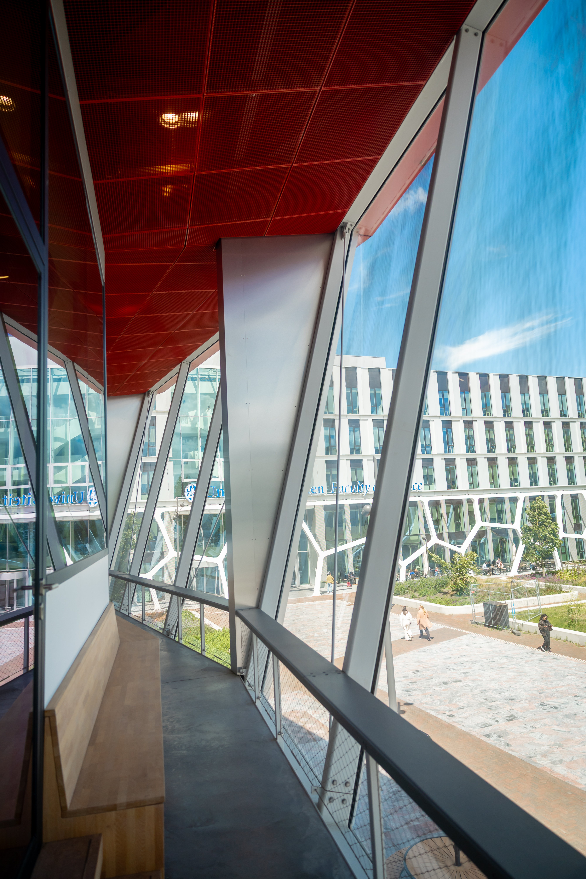
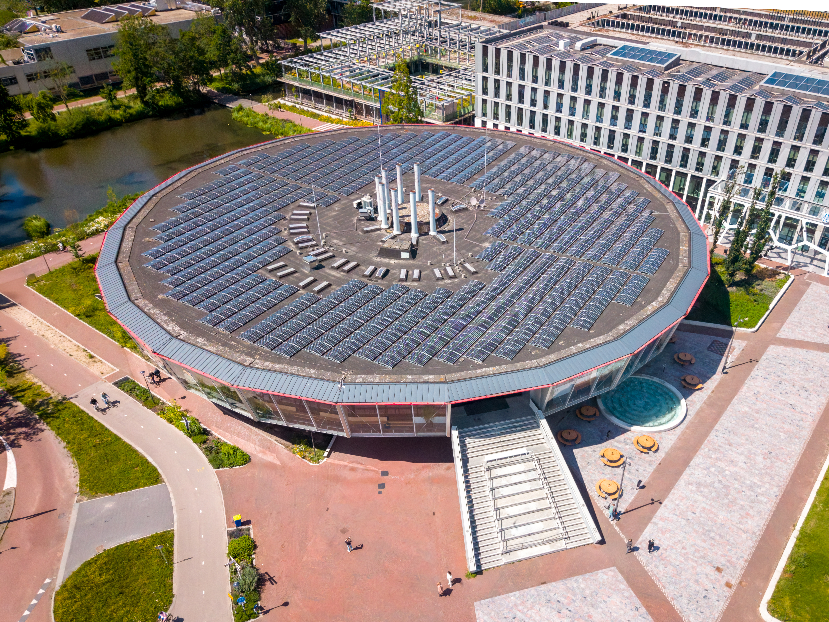
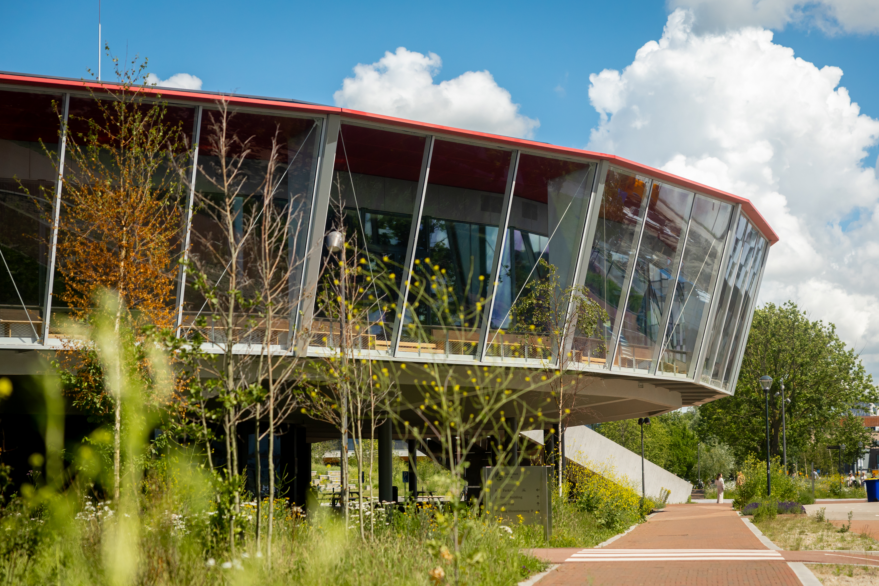
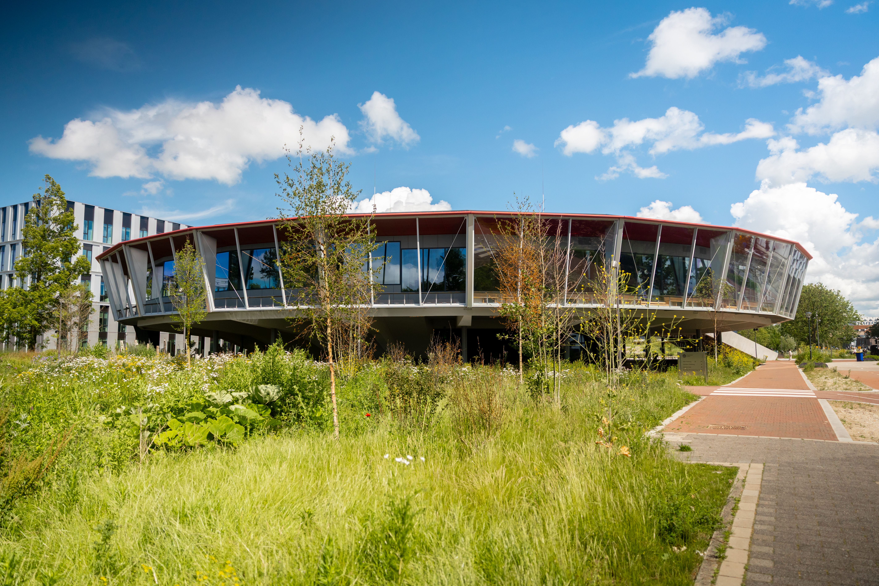
Commissioned by Den Dubbelden Construction Company, we delivered, among other things, the steel structure surrounding the building, including ceiling grilles, guardrails, stainless steel cable nets and emergency staircases. The project is part of the renovation of the education centre, while the building remained fully operational during the works and lectures continued as usual.
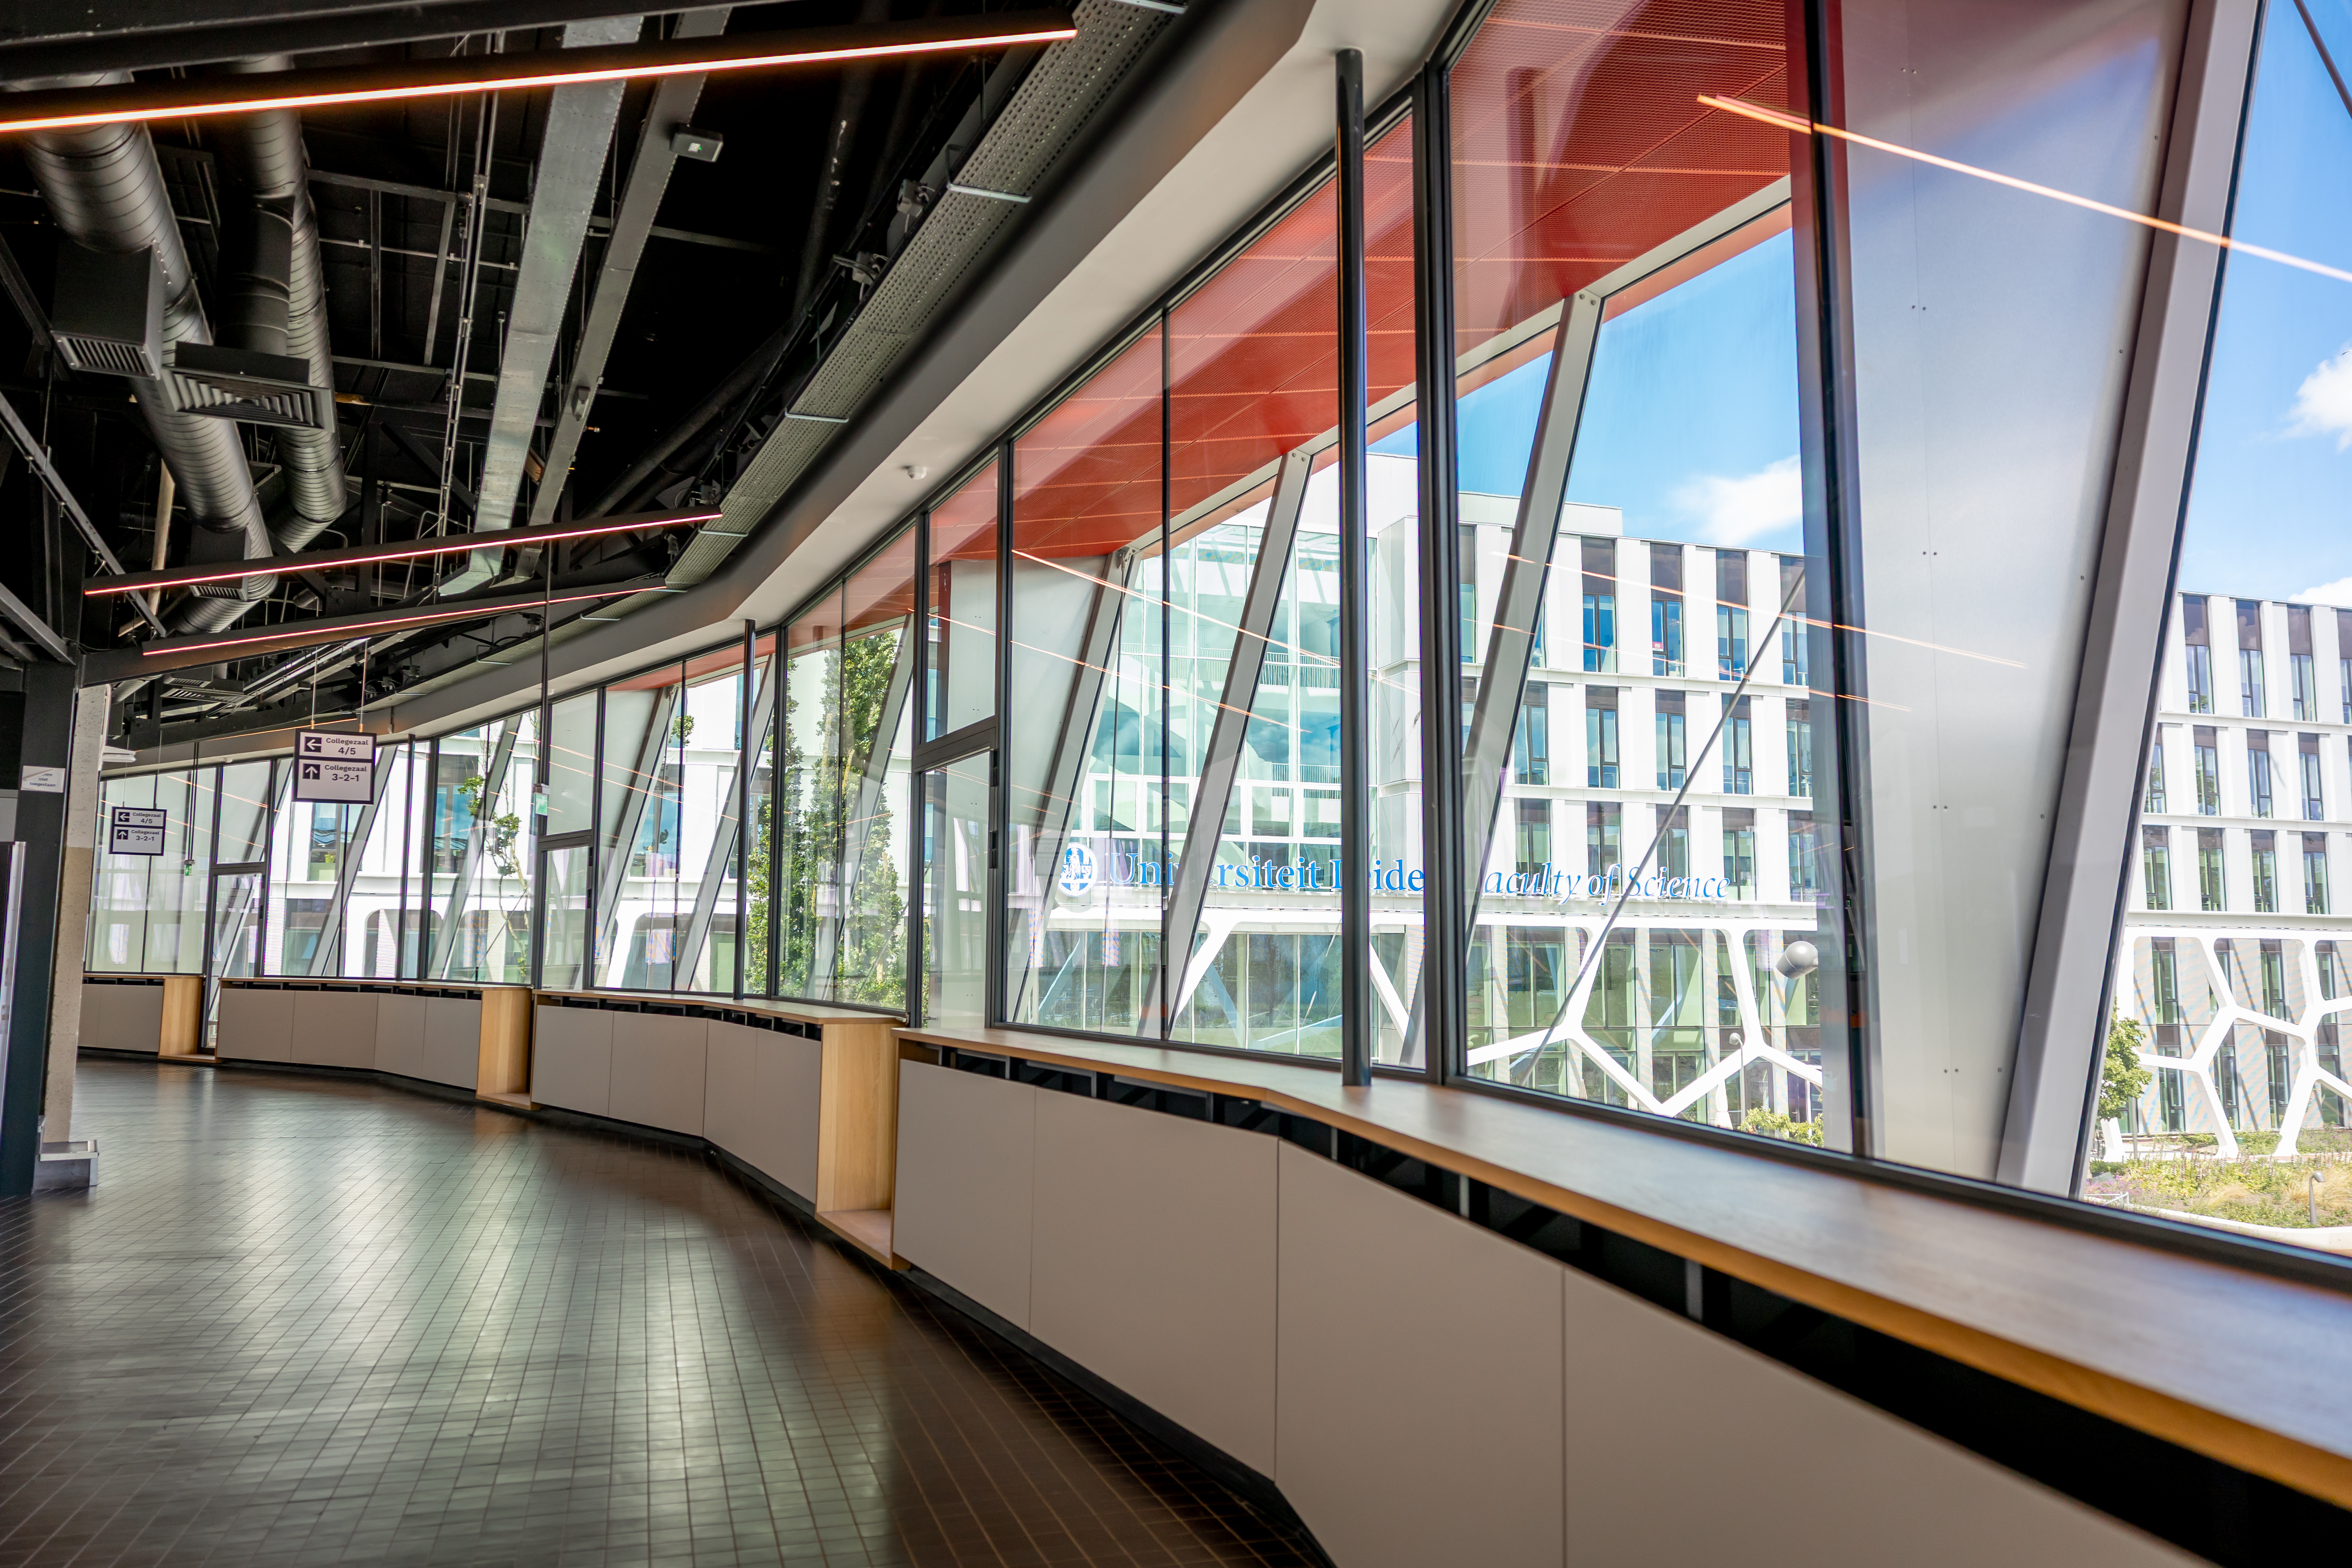
The new conservatories are an important addition to the building. Part of these conservatories is used as a relaxation area with glazed façades, while other sections serve as escape routes with emergency staircases. By placing the separate conservatories around the building, they ultimately form one continuous structure surrounding the existing building.
The biggest challenge was connecting the new structure to the existing steel and concrete. To prepare this properly, 3D surveys were carried out and processed in Tekla Structures. This allowed the new components to be accurately aligned with the existing structure and with one another. It was also important that the last conservatory installed connected perfectly with the first, ensuring that the complete structure around the building was assembled correctly.
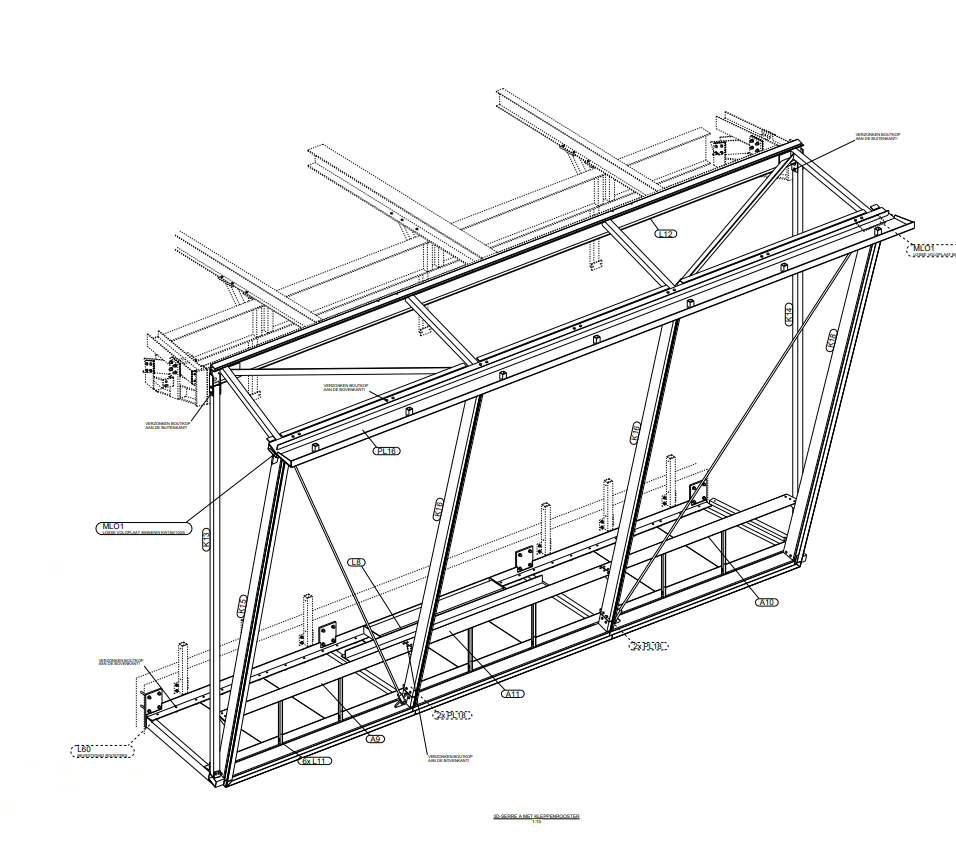
In addition, the connections required a smart and carefully engineered solution. By using hollow sections and fin plate connections, the joints could remain as concealed as possible without compromising strength, manufacturability or ease of installation. Each column fits over two fin plates with threaded holes and can then be bolted from the outside.
For production and installation, the structure was further detailed in Tekla Structures. This included the use of clear fabrication and erection drawings, allowing the various components to be produced, assembled and installed efficiently. The conservatories were pre-assembled at ground level on site before being lifted into position.
Project details:
- Steel structure surrounding the building
- Ceiling grilles
- Guardrails and stainless steel cable nets
- Emergency staircases
- Engineering and detailing in Tekla Structures
- Installation around an existing educational building that remained in use during construction
Project partners:
- Client: Den Dubbelden Construction Company
- Architect: Civic Architects
- Structural Engineer: Van Dijke
- Glazing: IFS Building Systems
A technically challenging project in which existing structures, new construction and smart engineering came together. Thanks to careful preparation and strong collaboration between all parties involved, the Gorlaeus Lecture Hall Building has been further transformed into a functional and future-proof educational centre.
Watch our project video here